
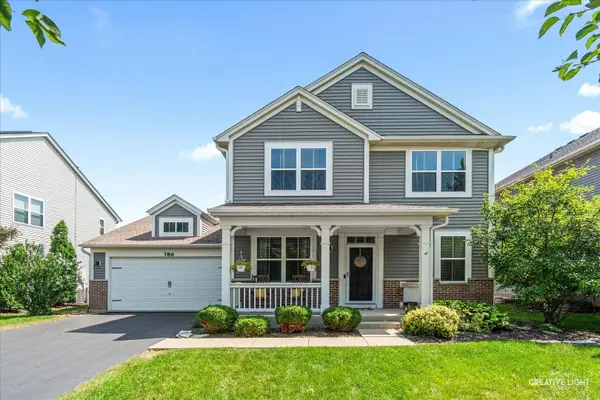
786 Bonaventure DR
Oswego, IL 60543
- 4 Beds
- 2.5 Baths Full Baths: 2 Half Baths: 1
- 2,764 SqFt
- 6,969 Lot Size
- 2006 Year Built
GALLERY
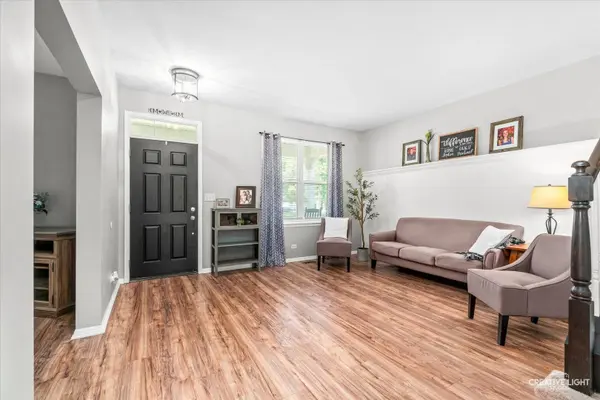
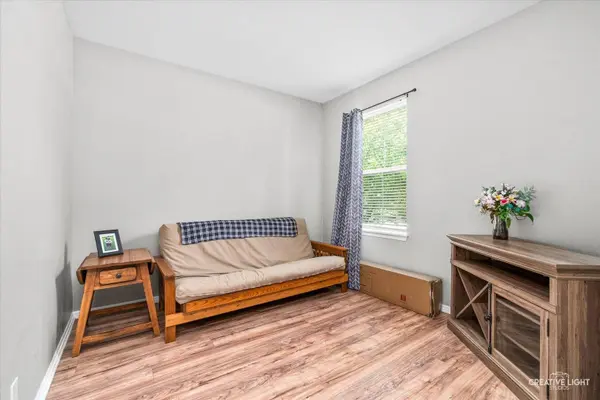
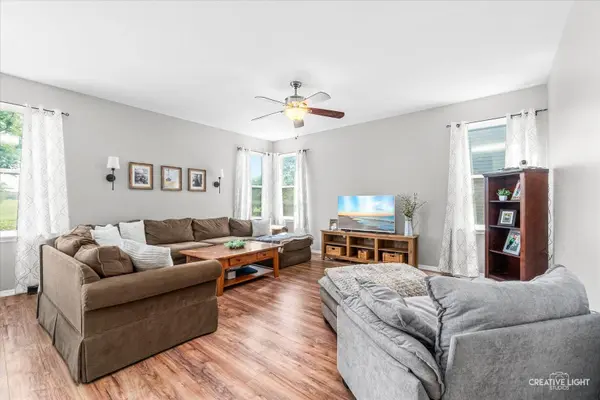
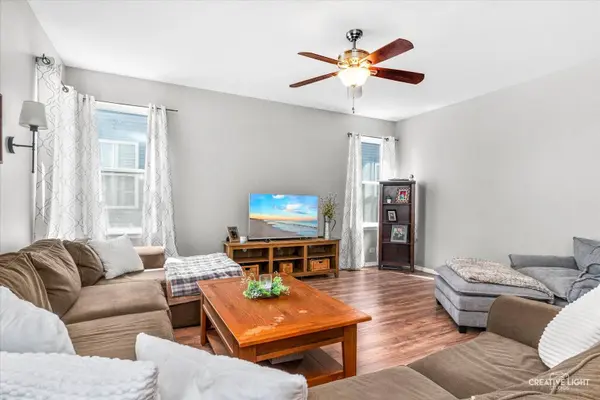
PROPERTY DETAIL
Key Details
Property Type Single Family Home
Sub Type Detached Single
Listing Status Active
Purchase Type For Sale
Square Footage 2, 764 sqft
Price per Sqft $167
Subdivision Churchill Club
MLS Listing ID 12701802
Style American 4-Sq.
Bedrooms 4
Full Baths 2
Half Baths 1
HOA Fees $25/mo
Year Built 2006
Annual Tax Amount $9,979
Tax Year 2025
Lot Size 6,969 Sqft
Lot Dimensions 62x115
Property Sub-Type Detached Single
Location
State IL
County Kendall
Community Clubhouse, Park, Pool, Tennis Court(S), Sidewalks, Street Lights
Rooms
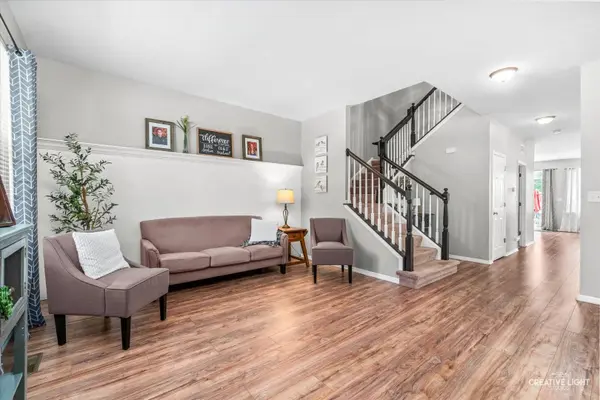
Basement Unfinished, Partial
Building
Story 2 Stories
Foundation Concrete Perimeter
Sewer Public Sewer
Water Public
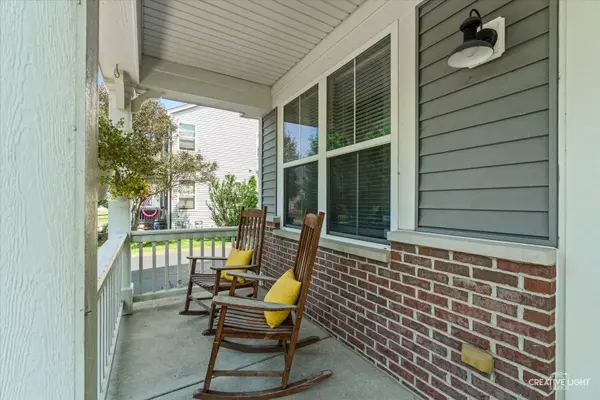
Structure Type Vinyl Siding,Brick
New Construction false
Interior
Heating Natural Gas, Forced Air
Cooling Central Air
Fireplace N
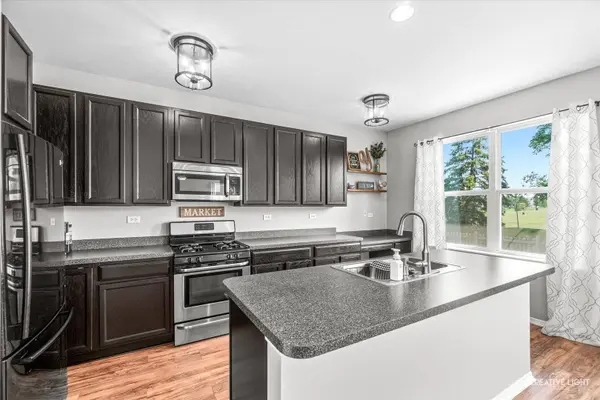
Appliance Range, Microwave, Dishwasher, High End Refrigerator, Washer, Dryer, Disposal, Stainless Steel Appliance(s)
Laundry Main Level, Gas Dryer Hookup, In Unit
Exterior
Garage Spaces 3.0
View Y/N true
Roof Type Asphalt
Schools
Elementary Schools Churchill Elementary School
Middle Schools Plank Junior High School
High Schools Oswego East High School
School District 308, 308, 308
Others
HOA Fee Include Clubhouse,Exercise Facilities,Pool
Ownership Fee Simple w/ HO Assn.
Special Listing Condition None
Virtual Tour https://www.youtube.com/watch?v=2DagXRsf30M
SIMILAR HOMES FOR SALE
Check for similar Single Family Homes in Oswego,IL
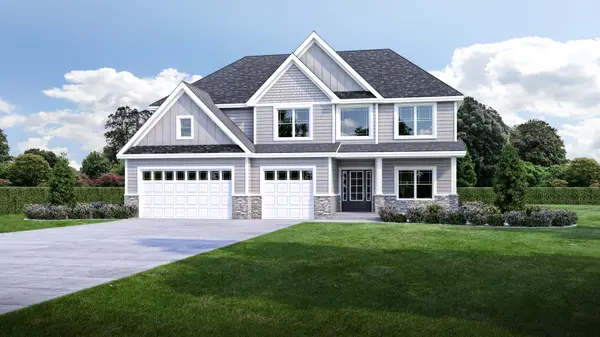
Active
$693,900
673 Cumberland LN, Oswego, IL 60543
Listed by Kimberly Grant of john greene, Realtor4 Beds 2.5 Baths 3,110 SqFt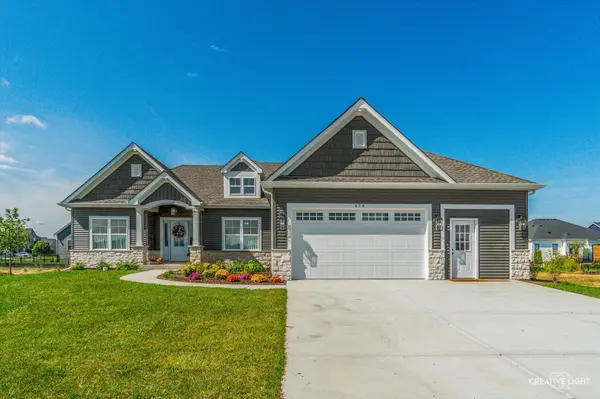
Active
$630,900
770 Dartmouth LN, Oswego, IL 60543
Listed by Kimberly Grant of john greene, Realtor3 Beds 2 Baths 2,173 SqFt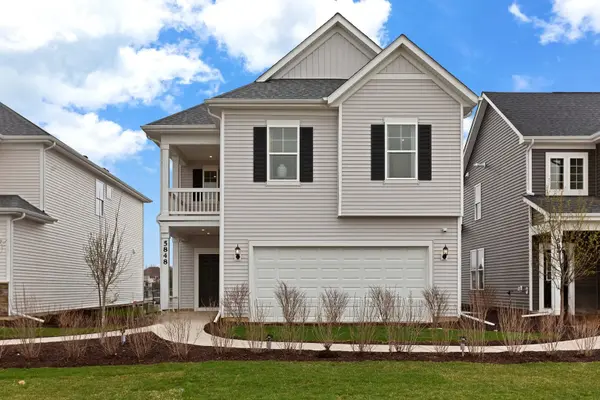
Pending
$520,814
134 Daltrey DR, Oswego, IL 60543
Listed by Nicholas Solano of Twin Vines Real Estate Svcs4 Beds 3 Baths 2,421 SqFt
CONTACT
