



Bought with Jane Belongea of Fathom Realty IL LLC
For more information regarding the value of a property, please contact us for a free consultation.
Key Details
Sold Price -
Property Type Condo
Sub Type 1/2 Duplex
Listing Status Sold
Purchase Type For Sale
Square Footage 2,559 sqft
Subdivision Windstone Manor
MLS Listing ID 12508475
Sold Date -
Bedrooms 3
Full Baths 3
Half Baths 1
HOA Fees $343/mo
Year Built 2004
Annual Tax Amount $8,734
Tax Year 2025
Lot Dimensions 40 x 67
Property Sub-Type 1/2 Duplex
Property Description
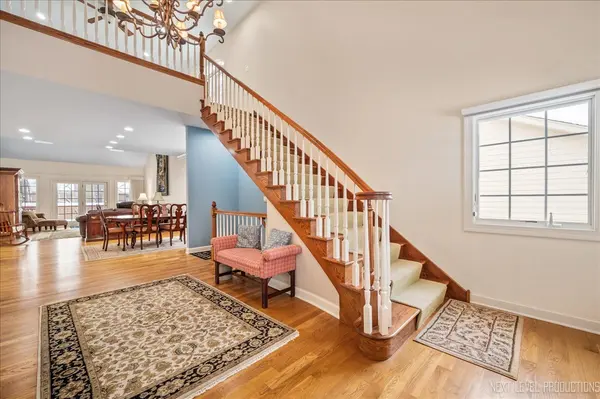
Elegance awaits you in this well cared for Windstone Manor 1/2 duplex! Beautiful hardwood floors flow from the foyer back through the kitchen and living areas! The highly desirable first floor master with custom closet and private bath is amazing! The living room has a big vaulted ceiling with overlook from loft above and atrium doors that lead out to a large deck overlooking a beautiful wooded setting! The kitchen has gorgeous wood cabinets, granite countertops, SS appliances and a big center island and breakfast bar too! Main floor laundry with cabinets and big closet. Upstairs you will find a big loft space and 2 big bedrooms, a full bath and an office space with a door to a walk-in attic. The finished basement is awesome with big rec room and family room, full bath and work room with built-ins and a big storage room too! Square footage does not include finished basement area. Come and enjoy maintenance free living at its best! Located a short distance from I-88 and local shopping and dining!
Location
State IL
County Kane
Rooms
Basement Finished, Full, Daylight
Interior
Interior Features Vaulted Ceiling(s), 1st Floor Bedroom, 1st Floor Full Bath, Walk-In Closet(s), High Ceilings, Open Floorplan, Dining Combo, Granite Counters, Workshop
Heating Natural Gas, Forced Air
Cooling Central Air
Flooring Hardwood, Carpet
Fireplace Y
Appliance Range, Microwave, Dishwasher, Refrigerator, Washer, Dryer, Stainless Steel Appliance(s)
Laundry Main Level, Washer Hookup, Gas Dryer Hookup, In Unit
Exterior
Garage Spaces 2.0
Community Features Park, Party Room, Pool, Clubhouse
View Y/N true
Roof Type Asphalt
Building
Lot Description Landscaped
Foundation Concrete Perimeter
Sewer Public Sewer
Water Public
Structure Type Brick,Frame
New Construction false
Schools
Elementary Schools Fearn Elementary School
Middle Schools Herget Middle School
High Schools West Aurora High School
School District 129, 129, 129
Others
Pets Allowed Cats OK, Dogs OK
HOA Fee Include Clubhouse,Pool,Exterior Maintenance,Lawn Care,Snow Removal,Lake Rights
Ownership Fee Simple w/ HO Assn.
Special Listing Condition None
Read Less Info
Want to know what your home might be worth? Contact us for a FREE valuation!

Our team is ready to help you sell your home for the highest possible price ASAP

© 2026 Listings courtesy of MRED as distributed by MLS GRID. All Rights Reserved.
NEARBY SCHOOLS & BUSINESSES
GET MORE INFORMATION
Rich Ayers
Team Lead | Realtor License ID: 471.001732
Team Lead | Realtor License ID: 471.001732