



For more information regarding the value of a property, please contact us for a free consultation.
Key Details
Sold Price $770,000
Property Type Single Family Home
Sub Type Detached Single
Listing Status Sold
Purchase Type For Sale
Square Footage 3,218 sqft
Price per Sqft $239
Subdivision Arrowhead
MLS Listing ID 12629991
Sold Date 06/15/26
Style Colonial
Bedrooms 4
Full Baths 2
Half Baths 1
Year Built 1973
Annual Tax Amount $10,715
Tax Year 2023
Lot Size 0.370 Acres
Lot Dimensions 16117
Property Sub-Type Detached Single
Property Description
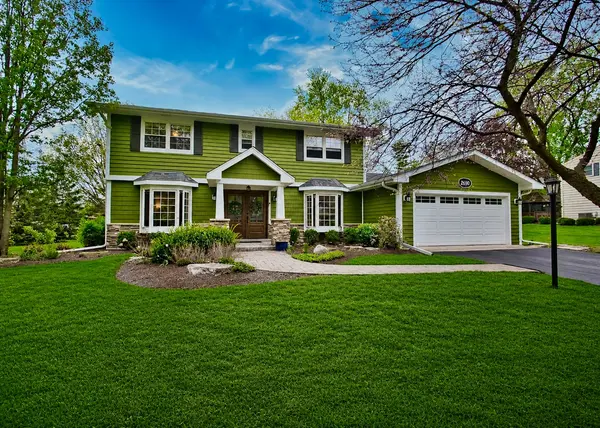
Amazing & Impeccable! This Beautiful 4 Bedroom 2.5 Bath Home in Highly Sought-After Arrowhead Subdivision sits on a Huge .37 Acre Professionally Landscaped Corner Lot with Towering Trees, Rear Stamped Concrete Patio and New Fence! Custom Stamped Concrete Walkway leads to Knotty Pine Ceiling Covered Porch & Gorgeous New Wooden Entry Door. Gleaming Hardwood Flooring Greets you as you enter & Seller's Pride Shows throughout as this home is Immaculate. Large Freshly Painted Living Room with Bay Window & Formal Dining with Bay Window. Modern Kitchen with Eat-In Island with Pendant Lighting, Beautiful Maple Cabinetry with Crown Molding, Undermount Lighting, Tile Backsplash and Brand-New High-End Appliances! Set off the Kitchen is a Massive Yet Cozy Family Room with Cathedral Ceiling with 2 Skylights, Custom Built-In Bookshelves, Sitting Ledge & Fireplace with Brick Surround & Mantle! Sliding Glass Doors in the Family Room Lead to Rear Patio! Large Mud Room with Exterior Access Door & Garage with Built-Ins & Pull-Down Ladder for Attic Storage! As you head upstairs Hardwood Flooring flows throughout all the spacious Bedrooms! Ceiling Fans in Each Bedroom & Full Remodeled Hall Bath with New Vanity, Custom Tile Flooring & Tub Surround. Primary Suite with Tons of Closet Space & Completely Modernized Bath with New Vanity, Custom Flooring, New Lighting & Glass Door to Subway Tile Surround Shower. Finally head downstairs to your Freshly Painted Finished Basement with Spacious Rec Room & Plenty of Additional Storage! This Updated Home Features Newer Vinyl Windows, Newer Roof, New High-End SS Appliances, Remodeled Bathrooms, Upgraded Lighting, Brand New Furnace (2025) & AC (2026), Freshly Painted Exterior (2025) & New H20 Heater (2025) All this and Amazing Location, Walk to Wiesbrook Elementary, Award Winning Wheaton Warrenville South HS, close to Arrowhead Golf Club, Atten Park, Prairie Path & Near Danada Square for all your Shopping Needs & Great Restaurants! Come See it TODAY!
Location
State IL
County Dupage
Area Wheaton
Rooms
Basement Finished, Crawl Space, Partial
Interior
Interior Features Cathedral Ceiling(s), Built-in Features, Bookcases
Heating Natural Gas
Cooling Central Air
Flooring Hardwood
Fireplaces Number 1
Fireplaces Type Gas Log
Fireplace Y
Appliance Range, Microwave, Dishwasher, Refrigerator, Washer, Dryer, Disposal
Exterior
Garage Spaces 2.0
Roof Type Asphalt
Building
Lot Description Corner Lot, Cul-De-Sac
Building Description Cedar, No
Sewer Public Sewer
Water Public
Level or Stories 2 Stories
Structure Type Cedar
New Construction false
Schools
Elementary Schools Wiesbrook Elementary School
Middle Schools Hubble Middle School
High Schools Wheaton Warrenville South H S
School District 200 , 200, 200
Others
HOA Fee Include None
Ownership Fee Simple
Special Listing Condition None
Read Less Info
Want to know what your home might be worth? Contact us for a FREE valuation!

Our team is ready to help you sell your home for the highest possible price ASAP

© 2026 Listings courtesy of MRED as distributed by MLS GRID. All Rights Reserved.
Bought with Patrick Roach of Southwestern Real Estate, Inc.
NEARBY SCHOOLS & BUSINESSES
GET MORE INFORMATION
Rich Ayers
Team Lead | Realtor License ID: 471.001732
Team Lead | Realtor License ID: 471.001732