


For more information regarding the value of a property, please contact us for a free consultation.
Key Details
Sold Price $440,000
Property Type Single Family Home
Sub Type Detached Single
Listing Status Sold
Purchase Type For Sale
Square Footage 1,267 sqft
Price per Sqft $347
Subdivision Fox Hollow
MLS Listing ID 12625131
Sold Date 06/22/26
Bedrooms 3
Full Baths 2
HOA Fees $24/mo
Year Built 1986
Annual Tax Amount $6,720
Tax Year 2024
Lot Dimensions 83 X 125
Property Sub-Type Detached Single
Property Description
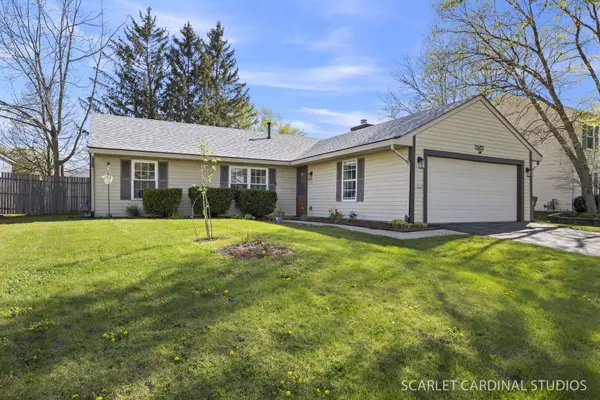
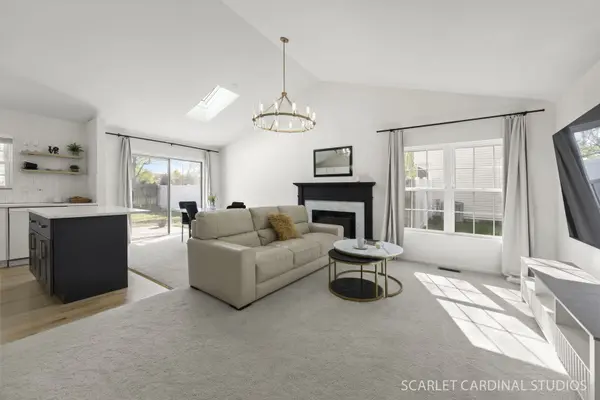
Luxury, fully renovated ranch in prestigious Fox Hollow with top-rated District 200 schools. Showcasing a brand-new 2026 roof, solar skylights, water heater and dramatic vaulted ceilings, this home is filled with natural light and upscale finishes throughout. The carpet was recently installed over the same solid oak hardwood floors that runs from in the kitchen to foyer to hallway and can be easily removed. The 2024 designer kitchen features quartz countertops, premium fixtures, and a statement gold faucet. Spa-inspired bathrooms, smart home upgrades (Nest, voice-controlled fireplace), and newer 2024 appliances elevate everyday living. Private primary suite with walk-in closet, spacious secondary bedrooms, and meticulously maintained major systems. Set on a beautifully landscaped, fruit and flowers plants, fully fenced 1/4-acre lot with a custom brick paver patio, firepit, and new 2025 driveway-perfect for entertaining. Prime location minutes from downtown Naperville, Wheaton, I-88, and the Illinois Prairie Path. Your ultimate turn-key lifestyle awaits-welcome home!
Location
State IL
County Dupage
Area Warrenville
Rooms
Basement None
Interior
Interior Features Cathedral Ceiling(s), 1st Floor Bedroom, 1st Floor Full Bath, Open Floorplan, Pantry
Heating Natural Gas, Forced Air
Cooling Central Air
Flooring Hardwood
Fireplaces Number 1
Fireplaces Type Electric
Equipment Ceiling Fan(s)
Fireplace Y
Appliance Range, Microwave, Dishwasher, Refrigerator, Freezer, Washer, Dryer, Disposal
Laundry Main Level, In Unit, In Bathroom
Exterior
Garage Spaces 2.0
Community Features Sidewalks, Street Lights
Roof Type Asphalt
Building
Lot Description Landscaped
Building Description Vinyl Siding,Brick, No
Sewer Public Sewer
Water Public
Level or Stories 1 Story
Structure Type Vinyl Siding,Brick
New Construction false
Schools
Elementary Schools Johnson Elementary School
Middle Schools Hubble Middle School
High Schools Wheaton Warrenville South H S
School District 200 , 200, 200
Others
HOA Fee Include Other
Ownership Fee Simple
Special Listing Condition None
Read Less Info
Want to know what your home might be worth? Contact us for a FREE valuation!

Our team is ready to help you sell your home for the highest possible price ASAP

© 2026 Listings courtesy of MRED as distributed by MLS GRID. All Rights Reserved.
Bought with Jonathan Darin of Coldwell Banker Real Estate Group
NEARBY SCHOOLS & BUSINESSES
GET MORE INFORMATION
Rich Ayers
Team Lead | Realtor License ID: 471.001732
Team Lead | Realtor License ID: 471.001732