

For more information regarding the value of a property, please contact us for a free consultation.
Key Details
Sold Price $813,032
Property Type Single Family Home
Sub Type Detached Single
Listing Status Sold
Purchase Type For Sale
Square Footage 4,057 sqft
Price per Sqft $200
Subdivision Lake Run Estates
MLS Listing ID 12667881
Sold Date 06/30/26
Style Traditional
Bedrooms 5
Full Baths 4
Half Baths 1
HOA Fees $31/ann
Year Built 2007
Annual Tax Amount $14,136
Tax Year 2024
Lot Size 0.340 Acres
Lot Dimensions 91X162X90X170
Property Sub-Type Detached Single
Property Description
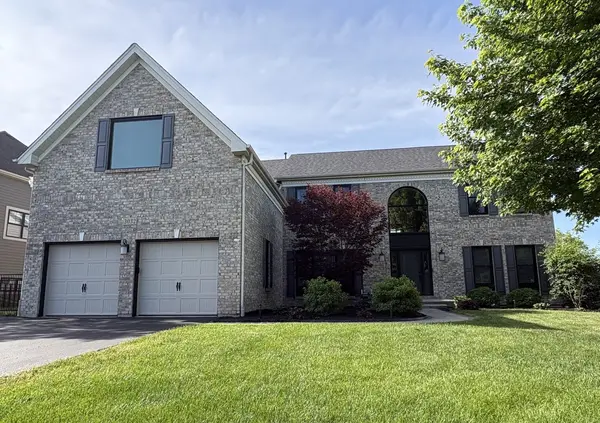
Gorgeous custom home on large lot in popular Lake Run Estates. Over 5400 sq ft of living space backing to a forest preserve area. The open floor plan certainly provides excellent living space, but this home is an entertainer's dream. Lots of windows flood the home with natural light. The neutral decor is enhanced by 9ft ceilings, beautiful hardwood floors and custom trim work. A big 2-story foyer welcomes all your guests. You will find both a dining room and living room for those more formal occasions. The big, gourmet kitchen offers 42" cherry cabinetry, granite counters and top line stainless appliances. There are a prep island and a big walk-in pantry as well. Just off the kitchen is a dinette area with wet bar and beverage fridge. It offers direct access to the exterior deck area. The 2-story family room is large enough to hold all your guests. It features a full brick fireplace as its focal point and offers additional access to the deck area. Down the hall you will find a southern exposed office/den that is perfect for the remote worker. A full-sized laundry room with lots of storage completes the first floor. Follow the turned staircase leads to the 2nd level. Upstairs you will find an oversized master bedroom with a vaulted ceiling. There is plenty of space for furniture and even a sitting area if desired. Behind the large mirror is a safe room complete with fireproof door and fire rated walls. Just off the master is a huge walk-in closet with custom cabinetry and a 2nd laundry area. The master bath features heated floors, fogless LED mirrors, dual sinks, a whirlpool tub and rain shower system. Down the hall are three more good-sized bedrooms, all with plenty of closet space. Two of the bedrooms have access to a jack/jill bathroom between them. The pro finished, deep pour basement offers even more living and entertaining space. Let's start with a 2nd kitchen area complete with lots of cabinet space, sink, convection microwave and refrigerator. There is a large recreation room that features a dramatic stone/tile wall with a gas fireplace and built-in shelving. Just off the rec room is a big, bright exercise room with rubber flooring. Nearby is a full bath with a shower for after workouts. Don't forget to see the media room / 6th BR too. Behind the hidden door is a huge utility storage area with all the mechanicals. Enjoy summertime on the beautiful, covered deck overlooking the large, lush, fenced yard. Heated garage too. There is lots of storage throughout this home and more under the deck. It is well maintained inside and out. Updates include Furnaces, AC, most windows, roof and more. You will love where you live - Lake Run Estates is an area of large custom homes surrounded by forest preserve areas. Parks, shopping and restaurants are nearby. The location offers easy access to highways/expressways and everything popular North Aurora has to offer. Hurry on this one. Fast closing possible. Pro photos coming 6/8.
Location
State IL
County Kane
Area North Aurora
Body of Water CARMEL
Rooms
Basement Finished, Full
Interior
Interior Features Cathedral Ceiling(s), Wet Bar
Heating Natural Gas, Forced Air, Sep Heating Systems - 2+
Cooling Central Air
Flooring Hardwood
Fireplaces Number 2
Fireplaces Type Wood Burning, Gas Starter
Equipment Water-Softener Owned, TV-Dish, TV Antenna, Security System, Ceiling Fan(s), Sump Pump
Fireplace Y
Appliance Double Oven, Microwave, Dishwasher, Refrigerator, High End Refrigerator, Bar Fridge, Washer, Dryer, Disposal, Stainless Steel Appliance(s), Cooktop, Gas Cooktop, Humidifier
Laundry Main Level, Gas Dryer Hookup, Electric Dryer Hookup, In Unit, Multiple Locations, Sink
Exterior
Garage Spaces 2.0
Community Features Curbs, Sidewalks, Street Lights, Street Paved
Roof Type Asphalt
Building
Lot Description Forest Preserve Adjacent, Landscaped
Building Description Brick, No
Sewer Public Sewer, Storm Sewer
Water Public
Level or Stories 2 Stories
Structure Type Brick
New Construction false
Schools
Elementary Schools Fearn Elementary School
Middle Schools Herget Middle School
High Schools West Aurora High School
School District 129 , 129, 129
Others
HOA Fee Include Other
Ownership Fee Simple
Special Listing Condition None
Read Less Info
Want to know what your home might be worth? Contact us for a FREE valuation!

Our team is ready to help you sell your home for the highest possible price ASAP

© 2026 Listings courtesy of MRED as distributed by MLS GRID. All Rights Reserved.
Bought with Jessica DeVries of Southwestern Real Estate, Inc.
NEARBY SCHOOLS & BUSINESSES
GET MORE INFORMATION
Rich Ayers
Team Lead | Realtor License ID: 471.001732
Team Lead | Realtor License ID: 471.001732