



For more information regarding the value of a property, please contact us for a free consultation.
Key Details
Sold Price $990,000
Property Type Single Family Home
Sub Type Detached Single
Listing Status Sold
Purchase Type For Sale
Square Footage 5,112 sqft
Price per Sqft $193
Subdivision Stillwater
MLS Listing ID 12700665
Sold Date 08/13/26
Bedrooms 6
Full Baths 4
Half Baths 1
HOA Fees $108/qua
Year Built 1999
Annual Tax Amount $18,762
Tax Year 2025
Lot Size 0.300 Acres
Lot Dimensions 98X133X101X135
Property Sub-Type Detached Single
Property Description
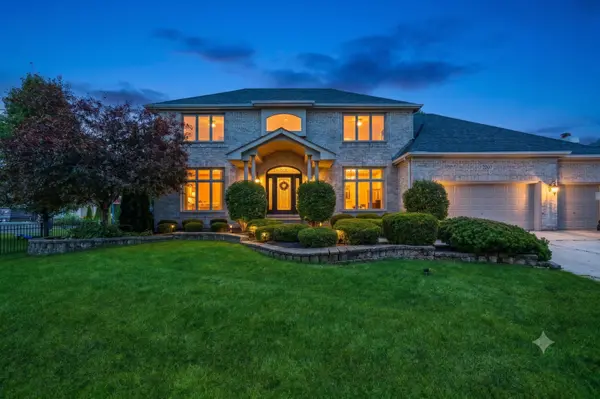
Welcome to this striking 6-bedroom, 4.5-bath executive estate, perfectly situated in the highly coveted Stillwater community. Boasting a heated 3-car garage and premium finishes throughout, this residence effortlessly checks every box. Inside, an abundance of natural light pairs beautifully with a fresh, crisp color palette and gleaming solid oak hardwood flooring across both primary levels. Architectural details elevate every space, from 9-foot ceilings and custom millwork to elegant crown molding and stained-glass transoms. The main level features formal living and dining rooms flanking a grand two-story foyer. Designed for seamless entertaining, the open-concept chef's kitchen features quartz countertops, a generous center island, unique white glass appliances, and a sunlit breakfast nook. Nearby, a stylishly updated laundry room offers custom built-ins and granite tops. The adjacent family room centers around a classic brick fireplace, offering views of the outdoor retreat. A versatile first-floor bedroom/office and a spacious powder room complete this level. Upstairs, four expansive bedrooms feature tray ceilings and walk-in closets, including a Jack-and-Jill setup and a private en-suite. The primary suite is a true sanctuary, complete with a dedicated sitting room, gas fireplace, and a freshly renovated, spa-inspired bath boasting marble vanities, a jetted tub, and a custom walk-in shower. The fully finished walk-out lower level serves as a complete in-law suite, equipped with a second full kitchen, media room, and a rec room. Outside, enjoy a maintenance-free Trex deck with a cedar pergola, a custom paver patio with a built-in firepit, and a lush lawn with an underground sprinkler system. Enjoy resort-style neighborhood amenities (pool, clubhouse, pickleball, and tennis) and access to top-rated Naperville District 204 schools (Neuqua Valley HS).
Location
State IL
County Will
Area Naperville
Rooms
Basement Finished, Full
Interior
Interior Features Cathedral Ceiling(s), 1st Floor Bedroom, In-Law Floorplan, Walk-In Closet(s)
Heating Natural Gas, Forced Air
Cooling Central Air, Dual
Flooring Hardwood
Fireplaces Number 2
Fireplaces Type Gas Log, Gas Starter
Fireplace Y
Appliance Range, Microwave, Dishwasher, Refrigerator, Washer, Dryer, Disposal, Cooktop
Laundry Main Level, Sink
Exterior
Garage Spaces 3.0
Community Features Clubhouse, Park, Pool, Tennis Court(s), Lake, Curbs, Sidewalks, Street Lights
Roof Type Asphalt
Building
Building Description Brick,Cedar, No
Sewer Public Sewer
Water Public
Level or Stories 2 Stories
Structure Type Brick,Cedar
New Construction false
Schools
Elementary Schools Welch Elementary School
Middle Schools Scullen Middle School
High Schools Neuqua Valley High School
School District 204 , 204, 204
Others
HOA Fee Include Insurance,Clubhouse,Pool,Other
Ownership Fee Simple w/ HO Assn.
Special Listing Condition None
Read Less Info
Want to know what your home might be worth? Contact us for a FREE valuation!

Our team is ready to help you sell your home for the highest possible price ASAP

© 2026 Listings courtesy of MRED as distributed by MLS GRID. All Rights Reserved.
Bought with Vishwakirti Sharma of john greene, Realtor
NEARBY SCHOOLS & BUSINESSES
GET MORE INFORMATION
Rich Ayers
Team Lead | Realtor License ID: 471.001732
Team Lead | Realtor License ID: 471.001732