



For more information regarding the value of a property, please contact us for a free consultation.
Key Details
Sold Price $610,000
Property Type Single Family Home
Sub Type Detached Single
Listing Status Sold
Purchase Type For Sale
Square Footage 4,771 sqft
Price per Sqft $127
Subdivision Mill Creek
MLS Listing ID 12700527
Sold Date 08/31/26
Bedrooms 4
Full Baths 3
Half Baths 1
Year Built 1999
Annual Tax Amount $14,696
Tax Year 2024
Lot Dimensions 8824
Property Sub-Type Detached Single
Property Description
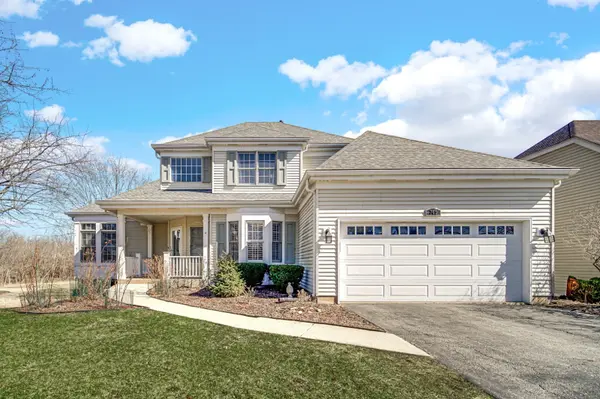
Welcome to this beautifully upgraded home in the sought-after Mill Creek community, where space, design, and lifestyle come together effortlessly. Step into a bright, welcoming foyer that opens into an expansive family room filled with natural light from elegant transom windows. Plantation shutters and rich hardwood flooring throughout most of the main level create a warm, refined atmosphere. At the heart of the home, the custom kitchen is designed for both everyday living and serious entertaining. Featuring double ovens, a warming drawer, a six-burner gas cooktop with pot filler, granite countertops, stone accents, abundant cabinetry, and a walk-in pantry, this space delivers both function and style without compromise. The main level offers true convenience with a spacious primary suite, a dedicated office, a well-placed laundry room with newer washer and dryer, and a powder room-ideal for both daily living and guests. Upstairs, three generously sized bedrooms each include walk-in closets, providing comfort and storage for everyone. The finished walkout basement dramatically expands your living space, offering a large recreation room, wet bar, additional family room area, full bathroom, and a versatile bonus room perfect for a guest suite, office, or playroom. Outdoor living is just as impressive, with a spacious deck and paver patio overlooking the scenic Mill Creek Golf Course-a perfect setting for quiet evenings or entertaining guests. Located within the vibrant Mill Creek community, residents enjoy access to golf, a pool, tennis courts, walking trails, and a recreation center, all just minutes from downtown Geneva and Metra access. Major updates include a furnace and water heater (2020) and full gutter leaf guard installation for added peace of mind. This home offers the rare combination of thoughtful upgrades, flexible living space, and a lifestyle-focused location.
Location
State IL
County Kane
Area Geneva
Body of Water FOWLER
Rooms
Basement Finished, Exterior Entry, Rec/Family Area, Walk-Out Access
Interior
Heating Natural Gas, Forced Air
Cooling Central Air
Fireplaces Number 1
Fireplace Y
Exterior
Garage Spaces 2.0
Building
Building Description Vinyl Siding, No
Sewer Public Sewer
Water Shared Well
Level or Stories 2 Stories
Structure Type Vinyl Siding
New Construction false
Schools
Elementary Schools Mill Creek Elementary School
Middle Schools Geneva Middle School
High Schools Geneva Community High School
School District 304 , 304, 304
Others
HOA Fee Include None
Ownership Fee Simple
Special Listing Condition None
Read Less Info
Want to know what your home might be worth? Contact us for a FREE valuation!

Our team is ready to help you sell your home for the highest possible price ASAP

© 2026 Listings courtesy of MRED as distributed by MLS GRID. All Rights Reserved.
Bought with Joan Burny of @properties Christie's International Real Estate
NEARBY SCHOOLS & BUSINESSES
GET MORE INFORMATION
Rich Ayers
Team Lead | Realtor License ID: 471.001732
Team Lead | Realtor License ID: 471.001732