



For more information regarding the value of a property, please contact us for a free consultation.
Key Details
Sold Price $385,000
Property Type Single Family Home
Sub Type Detached Single
Listing Status Sold
Purchase Type For Sale
Square Footage 2,182 sqft
Price per Sqft $176
Subdivision Steeplechase
MLS Listing ID 12592574
Sold Date 09/02/26
Style Ranch
Bedrooms 2
Full Baths 2
HOA Fees $105/mo
Year Built 2007
Annual Tax Amount $9,190
Tax Year 2024
Lot Dimensions 2200
Property Sub-Type Detached Single
Property Description
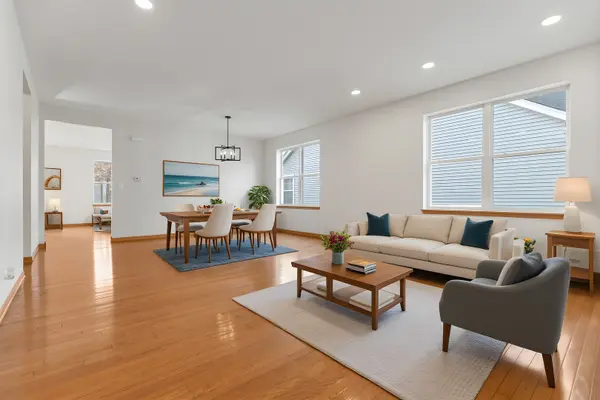
Be prepared to fall in love with this beautifully maintained 2-bedroom, 2-bath ranch located in the highly sought-after 55+ community of Steeplechase. A charming front porch welcomes you into a new ceramic tiled foyer and a bright open floor plan that is flooded with natural light. Great updates throughout the home include hardwood floors, newly updated bathrooms, new lighting, new carpets, and all new hardware and six paneled doors, The large family room is open to the well-appointed kitchen which includes new quartz countertops and backsplash, a center island, 42" dark maple cabinets, a pantry closet, a stainless steel stove and dishwasher, a new new stainless sink with a new black faucet and a new slider that opens to the patio. A versatile den at the front of the home offers the perfect space for an office, hobby room, or cozy reading nook. The extra-large primary bedroom easily accommodates a sitting area and includes an expansive walk-in closet. Its beautifully tiled en-suite bath features a rare, and highly desirable walk in shower along with a new water-saving toilet. You'll also appreciate the large laundry room with wash tub and storage closet, plus a concrete crawl space-perfect for additional storage needs. Step outside to a large patio overlooking mature landscaping with an open view to the conversation area, offering a peaceful setting for outdoor dining or simply unwinding. Enjoy low-maintenance living with low HOA fees(105/month) and no Master HOA fees. Lawn care and snow removal is an optional service that is available for an approx. fee that equals $77.00/month in 2025. Gather with your friends in the well appointed clubhouse or at the pool in the summer which are all a part of the community. Fences allowed. Scenic walking paths wind throughout the community, adding to its welcoming atmosphere. All of this is just minutes from shopping, restaurants, parks, and a golf course, -everything you're looking for in a 55+ community!
Location
State IL
County Kendall
Area Oswego
Rooms
Basement Crawl Space
Interior
Interior Features Walk-In Closet(s), High Ceilings, Open Floorplan
Heating Natural Gas
Cooling Central Air
Flooring Hardwood, Carpet
Fireplace N
Appliance Range, Dishwasher, Refrigerator, Disposal, Stainless Steel Appliance(s), Gas Oven
Laundry Gas Dryer Hookup, Sink
Exterior
Garage Spaces 2.0
Community Features Clubhouse, Pool, Curbs, Sidewalks, Street Lights, Street Paved
Roof Type Asphalt
Building
Building Description Vinyl Siding, No
Sewer Public Sewer
Water Public
Level or Stories 1 Story
Structure Type Vinyl Siding
New Construction false
Schools
Elementary Schools Churchill Elementary School
Middle Schools Plank Junior High School
High Schools Oswego East High School
School District 308 , 308, 308
Others
HOA Fee Include Insurance,Clubhouse,Pool
Ownership Fee Simple w/ HO Assn.
Special Listing Condition None
Read Less Info
Want to know what your home might be worth? Contact us for a FREE valuation!

Our team is ready to help you sell your home for the highest possible price ASAP

© 2026 Listings courtesy of MRED as distributed by MLS GRID. All Rights Reserved.
Bought with Matthew Kombrink of One Source Realty
NEARBY SCHOOLS & BUSINESSES
GET MORE INFORMATION
Rich Ayers
Team Lead | Realtor License ID: 471.001732
Team Lead | Realtor License ID: 471.001732