


For more information regarding the value of a property, please contact us for a free consultation.
Key Details
Sold Price $587,500
Property Type Single Family Home
Sub Type Detached Single
Listing Status Sold
Purchase Type For Sale
Square Footage 2,240 sqft
Price per Sqft $262
Subdivision Prestbury
MLS Listing ID 12653012
Sold Date 09/02/26
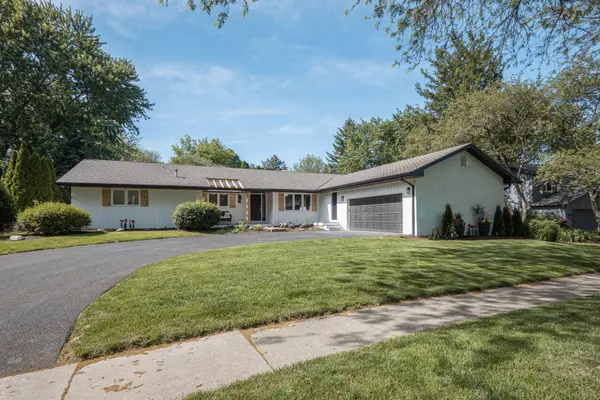
Style Ranch
Bedrooms 4
Full Baths 3
Half Baths 1
HOA Fees $145/mo
Year Built 1971
Annual Tax Amount $7,667
Tax Year 2025
Lot Size 0.280 Acres
Lot Dimensions 12632
Property Sub-Type Detached Single
Property Description
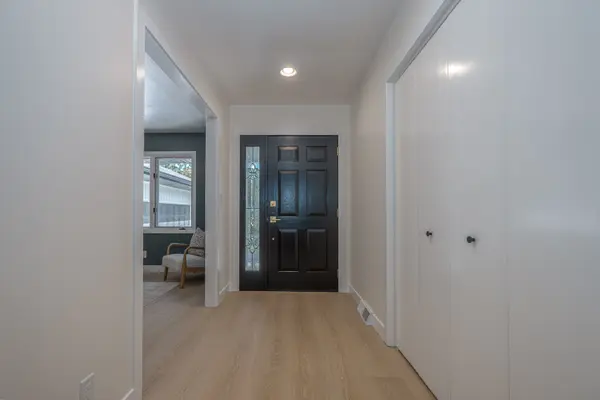
EVERYTHING HAS BEEN DONE FOR YOU! This stunning, fully remodeled four-bedroom ranch in Prestbury combines modern style, thoughtful design, and exceptional functionality. The open-concept floor plan has been transformed to suit today's lifestyle, while extensive renovations ensure a truly move-in-ready experience. Step inside and enjoy this magazine worthy home. Every surface has been improved; you must see it to appreciate it. The spacious, vaulted living room showcases a stunning two-sided fireplace that also warms the dining area, creating an inviting atmosphere for entertaining and everyday living. The updated kitchen offers abundant cabinet and counter space, a large island perfect for gathering, and premium Bosch appliances. The primary suite has been reimagined to include a luxurious en-suite bath with a dual-sink vanity and an oversized walk-in shower. Two additional bathrooms have been completely renovated, in addition, a full bath was added in the finished basement. Downstairs, you'll find additional living space with a second fireplace, providing flexibility for a recreation room, family room, home office, or fitness area. With so many versatile spaces, the possibilities are endless. Some improvements include: New driveway, Air conditioning was installed, new soffits, gutters & downspouts, new plumbing & electric, all new doors & trim, all new flooring, new lighting, cabinets, countertops & appliances, newer roof plus several trees were removed. Outside your door, enjoy Prestbury's sought-after amenities, including a pool, pickleball and tennis courts, and a clubhouse. Welcome home!
Location
State IL
County Kane
Area Sugar Grove
Body of Water RANCH
Rooms
Basement Finished, Full
Interior
Interior Features Vaulted Ceiling(s), 1st Floor Bedroom, 1st Floor Full Bath
Heating Natural Gas
Cooling Central Air
Fireplaces Number 2
Fireplaces Type Double Sided
Equipment CO Detectors, Ceiling Fan(s), Sump Pump
Fireplace Y
Appliance Range, Microwave, Dishwasher, Refrigerator, Washer, Dryer, Disposal
Laundry Main Level, Sink
Exterior
Garage Spaces 2.0
Community Features Clubhouse, Park, Pool, Tennis Court(s), Lake
Roof Type Asphalt
Building
Building Description Wood Siding, No
Sewer Public Sewer
Water Public
Level or Stories 1 Story
Structure Type Wood Siding
New Construction false
Schools
Elementary Schools Fearn Elementary School
Middle Schools Herget Middle School
High Schools West Aurora High School
School District 129 , 129, 129
Others
HOA Fee Include Clubhouse,Pool
Ownership Fee Simple
Special Listing Condition None
Read Less Info
Want to know what your home might be worth? Contact us for a FREE valuation!

Our team is ready to help you sell your home for the highest possible price ASAP

© 2026 Listings courtesy of MRED as distributed by MLS GRID. All Rights Reserved.
Bought with Stephen Zidek of Grandview Realty LLC
NEARBY SCHOOLS & BUSINESSES
GET MORE INFORMATION
Rich Ayers
Team Lead | Realtor License ID: 471.001732
Team Lead | Realtor License ID: 471.001732