

For more information regarding the value of a property, please contact us for a free consultation.
Key Details
Sold Price $420,000
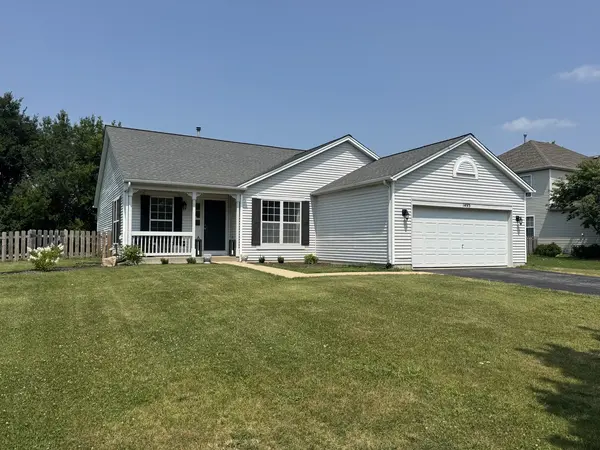
Property Type Single Family Home
Sub Type Detached Single
Listing Status Sold
Purchase Type For Sale
Square Footage 1,688 sqft
Price per Sqft $248
Subdivision Orchard Estates
MLS Listing ID 12717516
Sold Date 09/04/26
Style Ranch
Bedrooms 3
Full Baths 2
HOA Fees $37/qua
Year Built 2000
Annual Tax Amount $6,914
Tax Year 2025
Lot Dimensions 85X135X85X132
Property Sub-Type Detached Single
Property Description
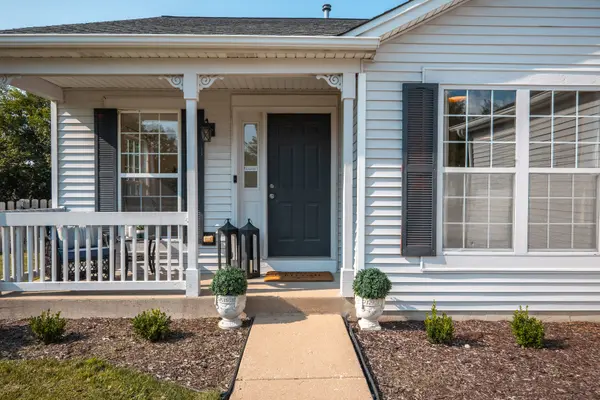
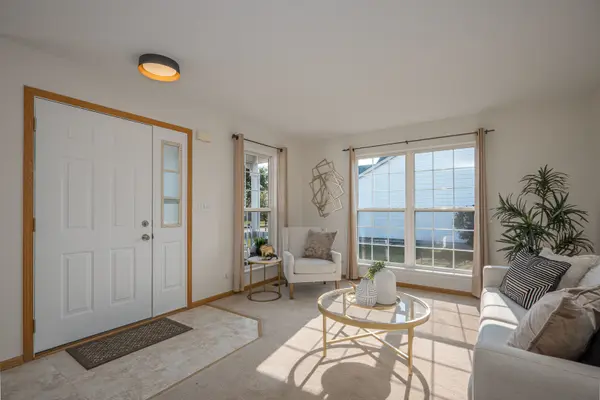
MULTIPLE OFFERS RECEIVED - H&B CALLED FOR. WORTH THE WAIT! Welcome home to this charming 3-bedroom, 2-bath ranch featuring an open, vaulted floor plan designed for comfortable everyday living and effortless entertaining. Step into the spacious vaulted living room, which flows seamlessly into the adjacent dining room. Fresh interior paint and updated light fixtures give the home a bright, modern feel. The spacious kitchen is sure to impress, offering abundant counter and cabinet space plus plenty of room for a table. Open to the vaulted family room, it's the heart of the home, where a cozy wood-burning fireplace creates the perfect gathering spot on chilly evenings. A French door leads to a paver patio overlooking a private, wooded, fully fenced backyard-an ideal setting for relaxing, entertaining, or enjoying the outdoors. The vaulted primary suite offers a peaceful retreat with a walk-in closet and private ensuite bath featuring a double vanity and linen closet. Two additional bedrooms share a full hall bathroom. The large basement is ready for your finishing touches and is already plumbed for a future full bathroom, offering endless possibilities for additional living space. Recent updates include a new A/C (2026), water heater (2025), and roof (2014), providing added peace of mind. All of this is nestled in a wonderful neighborhood with unbeatable access to I-88, making commuting and everyday conveniences a breeze.
Location
State IL
County Kane
Area North Aurora
Body of Water BRIARWOOD
Rooms
Basement Unfinished, Bath/Stubbed, Partial
Interior
Interior Features Cathedral Ceiling(s), 1st Floor Bedroom, 1st Floor Full Bath
Heating Natural Gas, Forced Air
Cooling Central Air
Flooring Laminate
Fireplaces Number 1
Fireplaces Type Wood Burning, Attached Fireplace Doors/Screen
Equipment Ceiling Fan(s), Sump Pump
Fireplace Y
Appliance Range, Microwave, Dishwasher, Refrigerator, Washer, Dryer, Disposal
Exterior
Garage Spaces 2.0
Community Features Park, Curbs, Sidewalks, Street Lights, Street Paved
Roof Type Asphalt
Building
Building Description Vinyl Siding, No
Sewer Public Sewer
Water Public
Level or Stories 1 Story
Structure Type Vinyl Siding
New Construction false
Schools
Elementary Schools Fearn Elementary School
Middle Schools Jewel Middle School
High Schools West Aurora High School
School District 129 , 129, 129
Others
HOA Fee Include Other
Ownership Fee Simple w/ HO Assn.
Special Listing Condition None
Read Less Info
Want to know what your home might be worth? Contact us for a FREE valuation!

Our team is ready to help you sell your home for the highest possible price ASAP

© 2026 Listings courtesy of MRED as distributed by MLS GRID. All Rights Reserved.
Bought with Christine Ewald of Berkshire Hathaway HomeServices Starck Real Estate
NEARBY SCHOOLS & BUSINESSES
GET MORE INFORMATION
Rich Ayers
Team Lead | Realtor License ID: 471.001732
Team Lead | Realtor License ID: 471.001732