



For more information regarding the value of a property, please contact us for a free consultation.
Key Details
Sold Price $490,000
Property Type Townhouse
Sub Type T3-Townhouse 3+ Stories
Listing Status Sold
Purchase Type For Sale
Square Footage 1,758 sqft
Price per Sqft $278
Subdivision Lexington Trace
MLS Listing ID 12705068
Sold Date 09/10/26
Bedrooms 2
Full Baths 2
Half Baths 1
HOA Fees $235/mo
Rental Info Yes
Year Built 2023
Tax Year 2024
Lot Dimensions 48X21
Property Sub-Type T3-Townhouse 3+ Stories
Property Description
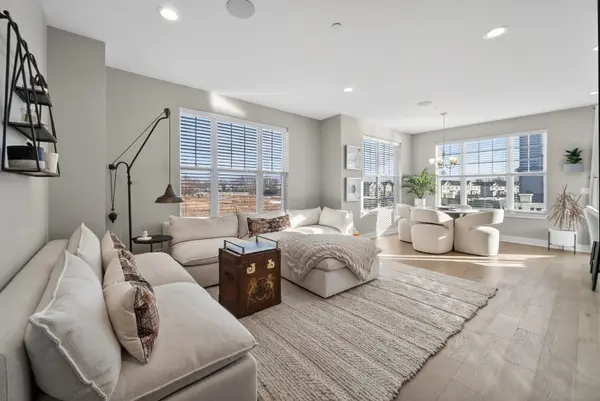
Rare opportunity to own a professionally decorated Warrington model home loaded with premium upgrades, designer finishes, and thoughtful enhancements throughout! This stunning newer construction end-location 3-story townhome offers clean, scenic views of the walking path and protected marshland, providing privacy and natural surroundings in a highly desirable setting. The sun-drenched main level showcases an open-concept layout highlighted by 9' ceilings, abundant natural light, and wide plank white oak flooring throughout. The chef's kitchen is beautifully designed with floor-to-ceiling stacked white cabinetry featuring soft-close doors and drawers, crown molding, elegant veined quartz countertops, modern picket tile backsplash, under-cabinet lighting, Hansgrohe premium faucet, spacious eating area, and center island with seating. A full GE stainless steel appliance package includes gas range, vented microwave, dishwasher, refrigerator, and second-floor washer and dryer. Sliding glass doors lead to the expansive 5' x 18' balcony, perfect for entertaining, grilling, or relaxing outdoors. The inviting and centrally located great room serves as the focal point of the home, showcasing a stunning contemporary remote controlled Heat & Glo fireplace with custom floor-to-ceiling marble surround, TV mount, and built-in Klipsch in-ceiling speakers. A spacious private office, hardwire for high speed data, featuring 15-panel glass French doors and a transom window, along with a stylish powder room, completes this thoughtfully designed main level. The upper level features two luxurious bedroom suites and a conveniently located laundry closet with cabinetry. The primary suite offers a soaring vaulted cathedral ceiling, additional windows, dual custom closets with shoe storage, and a spa-inspired bath featuring dual sinks, quartz countertops, designer tilework, and an oversized glass-enclosed shower. The secondary bedroom suite includes a cathedral ceiling, generous walk-in closet with additional shoe storage, and a private ensuite bath with custom cabinetry, quartz counters, and marble finishes. The versatile lower-level flex space provides exceptional functionality and can serve as a media room, workout space, playroom, or potential additional bedroom. The lower level also provides direct access to the spacious 2.5-car garage. Additional highlights include custom 2" wood blinds throughout, upgraded garage door rollers providing smoother and quieter operation, and a Ring smart video doorbell and camera system offering front and rear/garage security monitoring. Full-house water filter system. This exceptional home combines model-home quality craftsmanship, luxury finishes, functional living spaces, and modern smart-home conveniences in a beautifully upgraded and meticulously maintained residence.
Location
State IL
County Dupage
Area Warrenville
Body of Water WARRINGTON
Rooms
Basement None
Interior
Interior Features Walk-In Closet(s)
Heating Natural Gas, Forced Air
Cooling Central Air
Flooring Laminate
Fireplaces Number 1
Equipment Fire Sprinklers, CO Detectors
Fireplace Y
Appliance Range, Microwave, Dishwasher, Refrigerator, Washer, Dryer, Disposal, Stainless Steel Appliance(s)
Laundry Upper Level, Washer Hookup, Gas Dryer Hookup, In Unit, Laundry Closet
Exterior
Exterior Feature Balcony
Garage Spaces 2.0
Amenities Available Bike Room/Bike Trails, Park
Roof Type Asphalt
Building
Lot Description Common Grounds, Landscaped
Building Description Vinyl Siding,Brick,Other, No
Story 3
Sewer Public Sewer
Water Public
Structure Type Vinyl Siding,Brick,Other
New Construction false
Schools
Elementary Schools Johnson Elementary School
Middle Schools Hubble Middle School
High Schools Wheaton Warrenville South H S
School District 200 , 200, 200
Others
HOA Fee Include Insurance,Exterior Maintenance,Lawn Care,Snow Removal
Ownership Fee Simple w/ HO Assn.
Special Listing Condition None
Pets Allowed Cats OK, Dogs OK
Read Less Info
Want to know what your home might be worth? Contact us for a FREE valuation!

Our team is ready to help you sell your home for the highest possible price ASAP

© 2026 Listings courtesy of MRED as distributed by MLS GRID. All Rights Reserved.
Bought with Jennifer Engel of Redfin Corporation
GET MORE INFORMATION
Rich Ayers
Team Lead | Realtor License ID: 471.001732
Team Lead | Realtor License ID: 471.001732