



Bought with Michael Thornton of Keller Williams Premiere Properties
For more information regarding the value of a property, please contact us for a free consultation.
Key Details
Sold Price -
Property Type Single Family Home
Sub Type Detached Single
Listing Status Sold
Purchase Type For Sale
Square Footage 2,418 sqft
Subdivision Coventry
MLS Listing ID 12601869
Sold Date -
Style Ranch
Bedrooms 5
Full Baths 3
Half Baths 1
Year Built 1979
Annual Tax Amount $12,869
Tax Year 2025
Lot Size 0.469 Acres
Lot Dimensions 116X174X149X155
Property Sub-Type Detached Single
Property Description
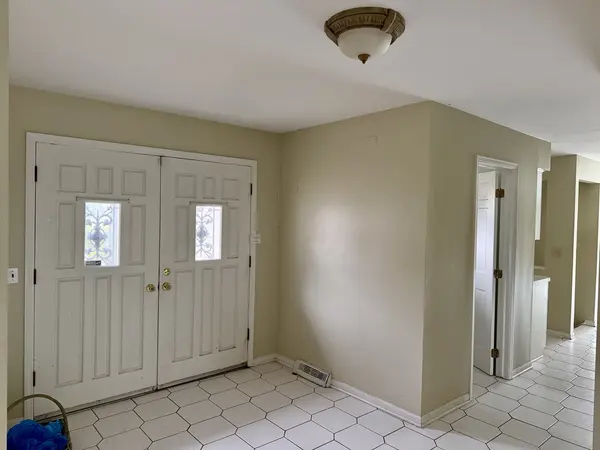
If you are looking for a ranch with a three car garage and a complete in-law arrangement this is the property to preview! With over a 4800SF total living area when you include the walkout basement, this home is perfect for inlaws or teenagers. The basement has two bedrooms, one bath, a full kitchen with appliances, a dining room and a living room with a fireplace. On the main floor there is a principal suite with bath and two extra bedrooms with shared bathroom. There is a modern open kitchen and family room with a fireplace. There are two rooms that can be used as a dining room or office. If you like cars, this house is for you. The three car gararge is huge. This spacious sunlit house sits on almost a 1/2 acre cul de sac with mature landscaping and expansive decks. The fenced-in yard is great for pets or children. The large shed and child's playground set are included. There is a short walk to Sandburg Elementary School and Herrick Park. This property is ideal for a large or extended family. Located in a quiet area with access to highly rated schools, this home is ideal for those who value a strong community and superior education. Commuting is easy with many transportation options to the city, making daily travel smooth and efficient. Surrounded by a safe and friendly neighborhood and close to parks, shopping and everyday essentials, this property combines comfort, location and long term value, making it a great place to call home.
Location
State IL
County Dupage
Community Curbs, Street Lights, Street Paved
Rooms
Basement Finished, Exterior Entry, Full, Walk-Out Access
Interior
Interior Features Cathedral Ceiling(s), 1st Floor Bedroom, In-Law Floorplan, 1st Floor Full Bath, Built-in Features
Heating Natural Gas, Forced Air
Cooling Central Air
Fireplaces Number 2
Fireplace Y
Appliance Range, Microwave, Dishwasher, Refrigerator, Dryer
Laundry Gas Dryer Hookup, Multiple Locations
Exterior
Garage Spaces 3.0
View Y/N true
Building
Lot Description Cul-De-Sac, Irregular Lot, Mature Trees
Story 1 Story
Foundation Concrete Perimeter
Sewer Public Sewer
Water Well
Structure Type Brick,Cedar
New Construction false
Schools
Elementary Schools Sandburg Elementary School
Middle Schools Monroe Middle School
High Schools Wheaton North High School
School District 200, 200, 200
Others
HOA Fee Include None
Ownership Fee Simple
Special Listing Condition None
Read Less Info
Want to know what your home might be worth? Contact us for a FREE valuation!

Our team is ready to help you sell your home for the highest possible price ASAP

© 2026 Listings courtesy of MRED as distributed by MLS GRID. All Rights Reserved.
NEARBY SCHOOLS & BUSINESSES
GET MORE INFORMATION
Rich Ayers
Team Lead | Realtor License ID: 471.001732
Team Lead | Realtor License ID: 471.001732