



For more information regarding the value of a property, please contact us for a free consultation.
Key Details
Sold Price $645,000
Property Type Condo
Sub Type Condo
Listing Status Sold
Purchase Type For Sale
Square Footage 2,212 sqft
Price per Sqft $291
Subdivision Herrick Woods
MLS Listing ID 12719582
Sold Date 09/21/26
Bedrooms 2
Full Baths 2
Half Baths 1
HOA Fees $364/mo
Rental Info Yes
Year Built 2016
Annual Tax Amount $12,590
Tax Year 2024
Lot Dimensions Common
Property Sub-Type Condo
Property Description
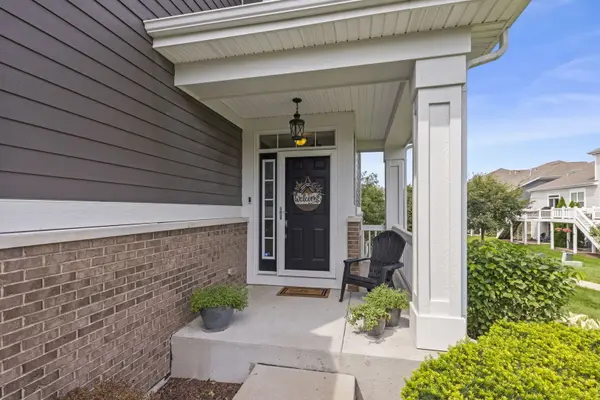
Welcome to maintenance-free luxury living in the highly sought-after Herrick Woods community! Like new, at just 10 years young and in an established neighborhood, this exceptional 2 bedroom, 2.5 bath end unit townhome features crown molding throughout, wainscoting on the first floor and stairwell, custom blinds and window treatments, custom closet systems, and more! The open-concept main level welcomes you with gleaming hardwood floors and a spacious living and dining area anchored by a cozy gas fireplace. The space transitions effortlessly into a fully upgraded chef's kitchen showcasing granite countertops, stainless steel appliances, a large walk-in pantry, and an oversized island. Step outside your back patio doors to enjoy tranquil views of the professionally landscaped courtyard from your premium interior lot! Upstairs, the second level opens to a large, versatile loft area perfect for a home office, lounge room, or any space you dream up! The expansive primary retreat serves as a true private sanctuary, boasting custom-organized walk-ins and a luxury bath complete with a large walk-in shower with bench. The generous second guest bedroom also features its own private ensuite luxury bath and walk-in closet layout. This level also features a dedicated second-floor laundry room with access from the loft and the primary closet! The unfinished walkout basement with additional outdoor patio space, is a blank slate waiting for your vision. With a rough-in bathroom already installed, this bright space offers endless possibilities to easily expand your living area, add extra bedrooms, or create the ultimate recreation room. Updates: Dishwasher (2021), Refrigerator (2022), Reverse osmosis system to kitchen sink and refrigerator (2023), HWH (2025), Primary bath hard surface vanity top (2025)
Location
State IL
County Dupage
Area Warrenville
Body of Water Columbus
Rooms
Basement Unfinished, Exterior Entry, Bath/Stubbed, Full, Walk-Out Access
Interior
Interior Features Vaulted Ceiling(s)
Heating Natural Gas, Forced Air
Cooling Central Air
Flooring Hardwood
Fireplaces Number 1
Fireplaces Type Gas Log, Gas Starter
Equipment Security System, CO Detectors, Ceiling Fan(s), Sump Pump, Security Cameras, Water Heater-Gas
Fireplace Y
Appliance Range, Microwave, Dishwasher, Refrigerator, Washer, Dryer, Disposal, Stainless Steel Appliance(s)
Laundry Upper Level
Exterior
Garage Spaces 2.0
Roof Type Asphalt
Building
Lot Description Nature Preserve Adjacent, Landscaped
Building Description Vinyl Siding,Brick, No
Story 2
Sewer Public Sewer
Water Public
Structure Type Vinyl Siding,Brick
New Construction false
Schools
Elementary Schools Bower Elementary School
Middle Schools Hubble Middle School
High Schools Wheaton Warrenville South H S
School District 200 , 200, 200
Others
HOA Fee Include Insurance,Exterior Maintenance,Lawn Care,Snow Removal
Ownership Condo
Special Listing Condition None
Pets Allowed Cats OK, Dogs OK
Read Less Info
Want to know what your home might be worth? Contact us for a FREE valuation!

Our team is ready to help you sell your home for the highest possible price ASAP

© 2026 Listings courtesy of MRED as distributed by MLS GRID. All Rights Reserved.
Bought with Sabrina Glover of Platinum Partners Realtors
NEARBY SCHOOLS & BUSINESSES
GET MORE INFORMATION
Rich Ayers
Team Lead | Realtor License ID: 471.001732
Team Lead | Realtor License ID: 471.001732