


For more information regarding the value of a property, please contact us for a free consultation.
Key Details
Sold Price $435,000
Property Type Single Family Home
Sub Type 1/2 Duplex,Townhouse-2 Story
Listing Status Sold
Purchase Type For Sale
Square Footage 2,150 sqft
Price per Sqft $202
Subdivision Fisher Farms Villas
MLS Listing ID 12725536
Sold Date 09/17/26
Bedrooms 3
Full Baths 2
Half Baths 1
HOA Fees $360/mo
Rental Info Yes
Year Built 2002
Annual Tax Amount $8,995
Tax Year 2025
Lot Dimensions 5609
Property Sub-Type 1/2 Duplex,Townhouse-2 Story
Property Description
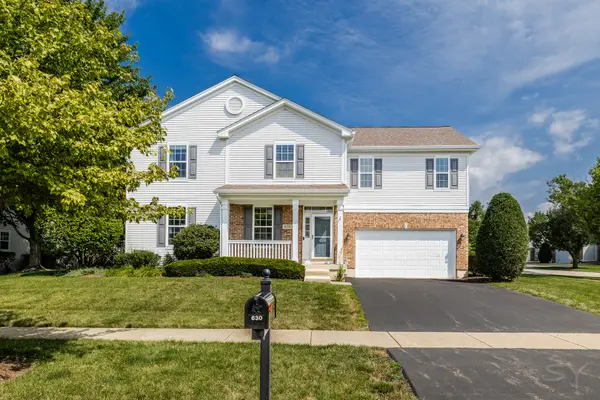
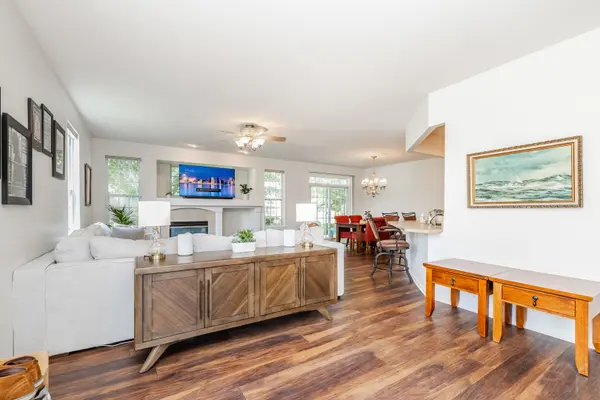
End-unit townhome/villa offering easy, low-maintenance living in desirable Geneva, with peaceful water views from the rear patio and green space. This sun-filled 3-bedroom, 2.5-bath home offers expansive living space and bedrooms large enough to be split to create additional rooms. The open layout unfolds with an L-shaped living/dining room, beautiful wood laminate flooring, and a cozy gas fireplace. The kitchen boasts maple cabinets, stainless steel appliances, an ample breakfast bar, and a pantry closet. The spacious primary bedroom, with vaulted ceiling, features a large walk-in closet and a private bath, including a whirlpool tub, dual-sink vanity, and separate rain-head shower. This home is freshly painted throughout and features a new washer and dryer situated on the 2nd level. It is located within a well-run HOA. Additionally, the attached 2-car garage is taller than most and provides plenty of extra storage and shelving. Located within walking distance of Frank K. Burgess Park/playground and a fishing pond, and conveniently situated off Randall Road with easy access via Bricher Road and Langford Drive, this home is close to Geneva's shopping, dining, golf, public pools, and the scenic Fox River corridor. Metra's Union Pacific West Line also provides convenient commuter rail access to downtown Chicago. A/C 2019, Wood Laminate flooring 2019, Sump Pump 2019, Roof 2018
Location
State IL
County Kane
Area Geneva
Body of Water DUNHILL
Rooms
Basement Unfinished, Egress Window, Full
Interior
Interior Features Cathedral Ceiling(s), Built-in Features, Walk-In Closet(s)
Heating Natural Gas, Forced Air
Cooling Central Air
Flooring Laminate, Carpet
Fireplaces Number 1
Fireplaces Type Gas Log, Gas Starter
Equipment Water-Softener Owned, CO Detectors, Ceiling Fan(s), Sump Pump, Water Heater-Gas
Fireplace Y
Appliance Range, Microwave, Dishwasher, Refrigerator, Washer, Dryer, Disposal, Stainless Steel Appliance(s), Water Softener Owned
Laundry Upper Level, Gas Dryer Hookup, In Unit
Exterior
Garage Spaces 2.0
Amenities Available Park
View Water
Roof Type Asphalt
Building
Building Description Vinyl Siding,Brick, No
Story 2
Sewer Public Sewer
Water Public
Structure Type Vinyl Siding,Brick
New Construction false
Schools
Elementary Schools Heartland Elementary School
Middle Schools Geneva Middle School
High Schools Geneva Community High School
School District 304 , 304, 304
Others
HOA Fee Include Insurance,Exterior Maintenance,Lawn Care,Snow Removal
Ownership Fee Simple w/ HO Assn.
Special Listing Condition None
Pets Allowed Cats OK, Dogs OK
Read Less Info
Want to know what your home might be worth? Contact us for a FREE valuation!

Our team is ready to help you sell your home for the highest possible price ASAP

© 2026 Listings courtesy of MRED as distributed by MLS GRID. All Rights Reserved.
Bought with Caitlin McLain of Coldwell Banker Real Estate Group
NEARBY SCHOOLS & BUSINESSES
GET MORE INFORMATION
Rich Ayers
Team Lead | Realtor License ID: 471.001732
Team Lead | Realtor License ID: 471.001732