



For more information regarding the value of a property, please contact us for a free consultation.
Key Details
Sold Price $1,500,000
Property Type Single Family Home
Sub Type Detached Single
Listing Status Sold
Purchase Type For Sale
Square Footage 4,889 sqft
Price per Sqft $306
Subdivision White Eagle
MLS Listing ID 12717541
Sold Date 09/18/26
Bedrooms 5
Full Baths 3
Half Baths 1
HOA Fees $110/qua
Year Built 1993
Annual Tax Amount $23,284
Tax Year 2025
Lot Size 0.320 Acres
Lot Dimensions 84X168X98X155
Property Sub-Type Detached Single
Property Description
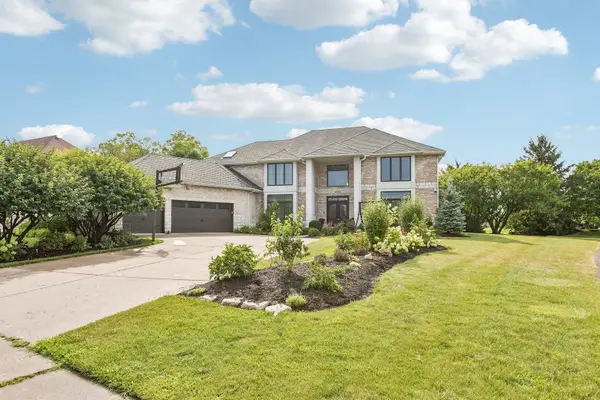
Welcome to 3303 White Eagle Drive, an exceptional 5-bedroom, 3.1-bath luxury residence overlooking the par-3 5th-hole tee box of the White Eagle Golf Course. Ideally located in the prestigious White Eagle subdivision near White Eagle Country Club, this extensively renovated home offers refined architectural details, impressive entertaining spaces, and a picturesque golf-course setting. A magnificent custom double staircase creates an unforgettable first impression, complemented by intricate wrought-iron detailing and elegant marble flooring throughout the main level. The completely remodeled kitchen, completed in 2021, is a showpiece featuring custom cabinetry, an expansive center island, quartz countertops with a matching quartz backsplash, and a remarkable collection of luxury appliances. Highlights include a Sub-Zero refrigerator, built-in wine cooler, Wolf range, oven, microwave and built-in coffee system, plus a Cove dishwasher. The spacious primary suite offers a custom-designed walk-in closet with extensive built-in shelving, enclosed cabinetry, shoe storage and beautifully finished hardwood flooring. Every bathroom in the home has been fully remodeled, creating luxurious, spa-inspired spaces throughout. The three-car garage has also been completely remodeled with premium flooring, extensive cabinetry and generous built-in storage. Garage doors were replaced in 2025. Andersen windows and exterior doors were replaced in 2023, five skylights were replaced in 2026, and a new washer and dryer were added in 2026. Outside, the beautifully landscaped backyard provides a private setting overlooking the golf course and includes an inviting gazebo with a dedicated television area-perfect for outdoor entertaining, relaxing and enjoying the view. With its grand architectural presence, extraordinary remodeled kitchen, custom primary closet, spa amenities, home theater, upgraded garage and premier White Eagle golf-course location, this remarkable Naperville residence offers luxury living both indoors and out.
Location
State IL
County Will
Area Naperville
Rooms
Basement Partially Finished, Full
Interior
Interior Features Cathedral Ceiling(s), Steam Room, Sauna, 1st Floor Full Bath, Walk-In Closet(s), Bookcases, Separate Dining Room, Quartz Counters
Heating Natural Gas, Forced Air, Radiant Floor
Cooling Central Air
Flooring Hardwood
Fireplaces Number 2
Fireplaces Type Electric, Gas Log
Equipment CO Detectors, Ceiling Fan(s), Sump Pump, Sprinkler-Lawn, Backup Sump Pump;
Fireplace Y
Appliance Range, Microwave, Dishwasher, Refrigerator, High End Refrigerator, Washer, Dryer, Disposal, Stainless Steel Appliance(s), Wine Refrigerator, Cooktop, Range Hood, Water Softener, Water Softener Owned, Gas Cooktop
Laundry Main Level
Exterior
Garage Spaces 3.0
Community Features Clubhouse, Park, Pool, Tennis Court(s), Sidewalks, Street Lights
Roof Type Asphalt
Building
Lot Description On Golf Course
Building Description Brick,Synthetic Stucco,Stone, No
Sewer Public Sewer
Water Lake Michigan
Level or Stories 2 Stories
Structure Type Brick,Synthetic Stucco,Stone
New Construction false
Schools
Elementary Schools White Eagle Elementary School
Middle Schools Still Middle School
High Schools Waubonsie Valley High School
School District 204 , 204, 204
Others
HOA Fee Include Other
Ownership Fee Simple w/ HO Assn.
Special Listing Condition None
Read Less Info
Want to know what your home might be worth? Contact us for a FREE valuation!

Our team is ready to help you sell your home for the highest possible price ASAP

© 2026 Listings courtesy of MRED as distributed by MLS GRID. All Rights Reserved.
Bought with Bahareh Rezvanian of Keller Williams ONEChicago
NEARBY SCHOOLS & BUSINESSES
GET MORE INFORMATION
Rich Ayers
Team Lead | Realtor License ID: 471.001732
Team Lead | Realtor License ID: 471.001732