



For more information regarding the value of a property, please contact us for a free consultation.
Key Details
Sold Price $567,500
Property Type Single Family Home
Sub Type Detached Single
Listing Status Sold
Purchase Type For Sale
Square Footage 3,160 sqft
Price per Sqft $179
Subdivision Tanner Trails
MLS Listing ID 12738046
Sold Date 09/24/26
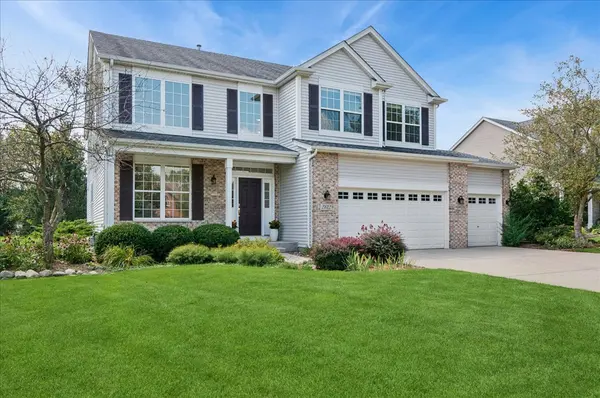
Style Colonial
Bedrooms 4
Full Baths 2
Half Baths 2
HOA Fees $20/qua
Year Built 2003
Annual Tax Amount $9,328
Tax Year 2025
Lot Size 0.322 Acres
Lot Dimensions 81.5x172
Property Sub-Type Detached Single
Property Description
Move right in and enjoy all the benefits this light and bright, beautifully maintained and updated home has to offer!. Located in the sought-after upscale Tanner Trails neighborhood featuring 2 parks, walking trails and open spaces. This one-owner home offers a full front porch, 3,160 square feet of above-grade living space, 1st floor Den, a clean, freshly painted 3-car garage, 9' ceilings throughout and FULL DEEP-POUR finished basement with wet bar, half bath with possible 5th BR. The property is freshly painted, newly carpeted, and available for immediate possession MAIN LEVEL: An impressive two-story foyer/LR with a dramatic wood staircase, a formal dining room with a tiered coffered ceiling and wainscoting, a 1st floor den/flex room and laundry room. The 9-foot ceilings enhance the bright, airy feel throughout. KITCHEN AND FAMILY ROOM: The gourmet kitchen and expanded breakfast room flow into a huge family room - big enough to host the next Super Bowl party. The upgraded kitchen boasts stainless steel appliances (including a full size double oven), 42" cabinetry with crown molding, leathered granite countertops, a tile backsplash, a breakfast bar, an abundance of pantry space, and a charming boxed garden window. UPPER LEVEL: Generously sized bedrooms boasting walk-in closets and a spacious, open loft overlooking the entry. The updated luxurious primary suite features a double-door entry, volume ceiling, two huge walk-in closets, dual vanities, a walk-in shower, and a whirlpool tub. FINISHED DEEP POUR BASEMENT: complete with a recreation room, wet bar, game/lounge area, half bath, a workshop/utility room, and an 18'x13' unfinished storage room with an escape window that could serve as a 5th BR. LOT: High and Dry 1/3-ACRE parcel with an 18' x 30' patio. The neighborhood offers two parks and walking paths, with convenient access to shopping, dining, and I-88. Builder: Neumann Homes Ridgewood Model.
Location
State IL
County Kane
Area North Aurora
Body of Water Ridgewood C
Rooms
Basement Partially Finished, Full
Interior
Interior Features Vaulted Ceiling(s), Wet Bar, Walk-In Closet(s), High Ceilings, Granite Counters, Separate Dining Room, Pantry, Workshop
Heating Natural Gas, Forced Air
Cooling Central Air
Equipment Water-Softener Owned, CO Detectors, Ceiling Fan(s), Sump Pump, Backup Sump Pump;, Water Heater-Gas
Fireplace N
Appliance Double Oven, Microwave, Dishwasher, Washer, Dryer, Disposal, Stainless Steel Appliance(s), Cooktop, Oven, Range Hood, Humidifier
Laundry Main Level, Gas Dryer Hookup
Exterior
Garage Spaces 3.0
Community Features Park, Lake, Curbs, Sidewalks, Street Paved
Roof Type Asphalt
Building
Building Description Vinyl Siding,Brick, No
Sewer Public Sewer
Water Public
Level or Stories 2 Stories
Structure Type Vinyl Siding,Brick
New Construction false
Schools
Elementary Schools Fearn Elementary School
Middle Schools Herget Middle School
High Schools West Aurora High School
School District 129 , 129, 129
Others
HOA Fee Include Insurance
Ownership Fee Simple w/ HO Assn.
Special Listing Condition None
Read Less Info
Want to know what your home might be worth? Contact us for a FREE valuation!

Our team is ready to help you sell your home for the highest possible price ASAP

© 2026 Listings courtesy of MRED as distributed by MLS GRID. All Rights Reserved.
Bought with Kathy Brothers of Keller Williams Innovate - Aurora
NEARBY SCHOOLS & BUSINESSES
GET MORE INFORMATION
Rich Ayers
Team Lead | Realtor License ID: 471.001732
Team Lead | Realtor License ID: 471.001732