



For more information regarding the value of a property, please contact us for a free consultation.
Key Details
Sold Price $585,000
Property Type Single Family Home
Sub Type Detached Single
Listing Status Sold
Purchase Type For Sale
Square Footage 1,497 sqft
Price per Sqft $390
MLS Listing ID 12737986
Sold Date 09/30/26
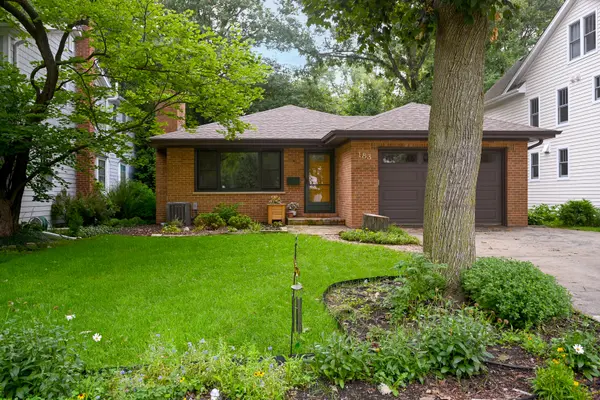
Style Ranch
Bedrooms 3
Full Baths 2
Half Baths 1
Year Built 1958
Annual Tax Amount $11,161
Tax Year 2025
Lot Size 10,018 Sqft
Lot Dimensions 45 x 220 x 48 x 214.6
Property Sub-Type Detached Single
Property Description
Welcome to 183 Brandon Avenue, a charming brick ranch in a fantastic Glen Ellyn location! Enjoy being close enough to downtown Glen Ellyn to take advantage of all the Village has to offer-from restaurants and shops to community events and the Metra-while also being just a short distance from Lincoln Elementary and four neighborhood parks. (Only .9 miles to enjoy coffee at blackberry market or 1.1 miles to the metra train!) 183 Brandon is on an extra-deep lot, this home has beautiful hardwood floors throughout the main level, 3 bedrooms, 2.5 bathrooms, and a spacious, functional layout. The inviting living room features a classic fireplace and flows naturally into the dining room, creating a comfortable, connected space for everyday living and entertaining. The generous kitchen offers abundant cabinetry and room to gather. The finished basement adds an impressive amount of additional living space. You'll find a large family room, an additional spacious room (could be used as another bedroom with installation of an egress window), a full bathroom, laundry area, and large unfinished storage-providing wonderful flexibility for finishing to create a home office, workout room, playroom, or hobby/art space. Outside, enjoy the exceptionally deep lot along with the convenience of an attached 1.5-car garage. With its classic solid brick exterior, flexible living space, generous lot, and convenient location near Downtown Glen Ellyn, schools, and parks. 183 Brandon is a wonderful place to call home! UPDATES include: 2024 - Basement finished 2023 - New roof and gutters 2023 - New washer & dryer 2022 - New furnace & A/C 2021 - Main-level bathrooms updated 2021 - Oak kitchen cabinets painted 2021 - New dishwasher 2018/2019 - Windows replaced.
Location
State IL
County Dupage
Area Glen Ellyn
Rooms
Basement Partially Finished, Full
Interior
Interior Features 1st Floor Bedroom
Heating Natural Gas, Forced Air
Cooling Central Air
Flooring Hardwood, Laminate
Fireplaces Number 1
Fireplaces Type Wood Burning
Fireplace Y
Appliance Range, Microwave, Dishwasher, Refrigerator, Washer, Dryer, Disposal, Range Hood, Humidifier
Laundry In Unit, Laundry Chute
Exterior
Garage Spaces 1.0
Community Features Park, Pool, Tennis Court(s), Curbs, Sidewalks, Street Lights, Street Paved
Roof Type Asphalt
Building
Lot Description Mature Trees
Building Description Brick, No
Sewer Public Sewer
Water Lake Michigan, Public
Level or Stories 1 Story
Structure Type Brick
New Construction false
Schools
Elementary Schools Lincoln Elementary School
High Schools Glenbard West High School
School District 41 , 41, 87
Others
HOA Fee Include None
Ownership Fee Simple
Special Listing Condition None
Read Less Info
Want to know what your home might be worth? Contact us for a FREE valuation!

Our team is ready to help you sell your home for the highest possible price ASAP

© 2026 Listings courtesy of MRED as distributed by MLS GRID. All Rights Reserved.
Bought with Beth Gorz of Keller Williams Premiere Properties
NEARBY SCHOOLS & BUSINESSES
GET MORE INFORMATION
Rich Ayers
Team Lead | Realtor License ID: 471.001732
Team Lead | Realtor License ID: 471.001732