



For more information regarding the value of a property, please contact us for a free consultation.
Key Details
Sold Price $325,000
Property Type Single Family Home
Sub Type Detached Single
Listing Status Sold
Purchase Type For Sale
Square Footage 1,513 sqft
Price per Sqft $214
MLS Listing ID 12747217
Sold Date 10/01/26
Style Colonial
Bedrooms 3
Full Baths 1
Half Baths 1
Year Built 1898
Annual Tax Amount $15
Tax Year 2025
Lot Size 5,227 Sqft
Lot Dimensions 75 X 66
Property Sub-Type Detached Single
Property Description
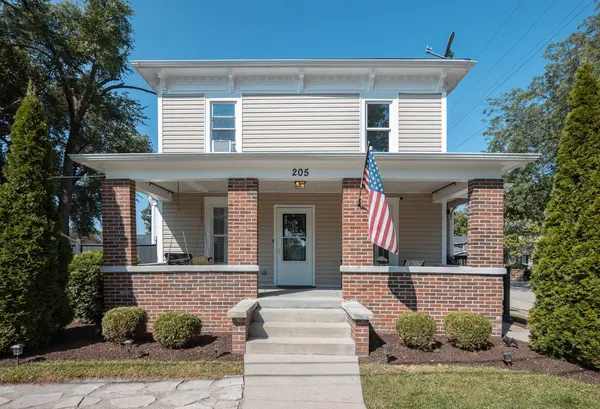
Welcome Home! A beautiful blend of character, charm, and thoughtful modern updates awaits in the heart of historic downtown Sugar Grove. This inviting 3-bedroom home offers versatile living and gathering spaces, along with a spacious kitchen featuring stainless steel appliances, granite countertops, and abundant cabinetry and storage. A formal dining room provides an ideal setting for entertaining, while original architectural details-including a bay window, decorative corbels, freshly redone exterior accents, and an expansive front porch-add timeless appeal. The functional mudroom, generously sized full bath with a relaxing whirlpool tub, and unfinished full basement provide plenty of everyday convenience and exceptional storage. Outside, enjoy a fenced backyard with a privacy fence, 10x10 shed, and charming patio lights, creating the perfect setting for summer gatherings and backyard BBQs. The property also received professional landscaping in 2026, enhancing its curb appeal. Located in desirable historic downtown Sugar Grove, you're just moments from the state-of-the-art library, John Shields Elementary, local dining options, multiple parks, and community traditions including Food Truck Friday and the annual Corn Boil. Check out the video for a full walkthrough and come and see it today!
Location
State IL
County Kane
Area Sugar Grove
Body of Water 2 STORY
Rooms
Basement Unfinished, Full
Interior
Heating Natural Gas, Forced Air
Cooling Central Air
Flooring Laminate
Equipment TV-Cable, TV-Dish, CO Detectors, Ceiling Fan(s), Radon Mitigation System
Fireplace N
Appliance Range, Dishwasher, Refrigerator, Washer, Dryer, Stainless Steel Appliance(s)
Laundry Main Level, Gas Dryer Hookup
Exterior
Community Features Sidewalks, Street Lights, Street Paved
Roof Type Asphalt
Building
Lot Description Corner Lot
Building Description Aluminum Siding,Vinyl Siding,Brick, No
Sewer Public Sewer
Water Public
Level or Stories 2 Stories
Structure Type Aluminum Siding,Vinyl Siding,Brick
New Construction false
Schools
Elementary Schools John Shields Elementary School
Middle Schools Harter Middle School
High Schools Kaneland High School
School District 302 , 302, 302
Others
HOA Fee Include None
Ownership Fee Simple
Special Listing Condition None
Read Less Info
Want to know what your home might be worth? Contact us for a FREE valuation!

Our team is ready to help you sell your home for the highest possible price ASAP

© 2026 Listings courtesy of MRED as distributed by MLS GRID. All Rights Reserved.
Bought with Cody Salter of Great Western Properties
NEARBY SCHOOLS & BUSINESSES
GET MORE INFORMATION
Rich Ayers
Team Lead | Realtor License ID: 471.001732
Team Lead | Realtor License ID: 471.001732